
Listing Courtesy of: BRIGHT IDX / Listed By: Donna Meade, Coldwell Banker Realty
1011 Kochenderfer Road Lebanon, PA 17046
Active (10 Days)
$350,000 (USD)
OPEN HOUSE TIMES
-
OPENSat, Nov 141:00 pm - 3:00 pm
Description
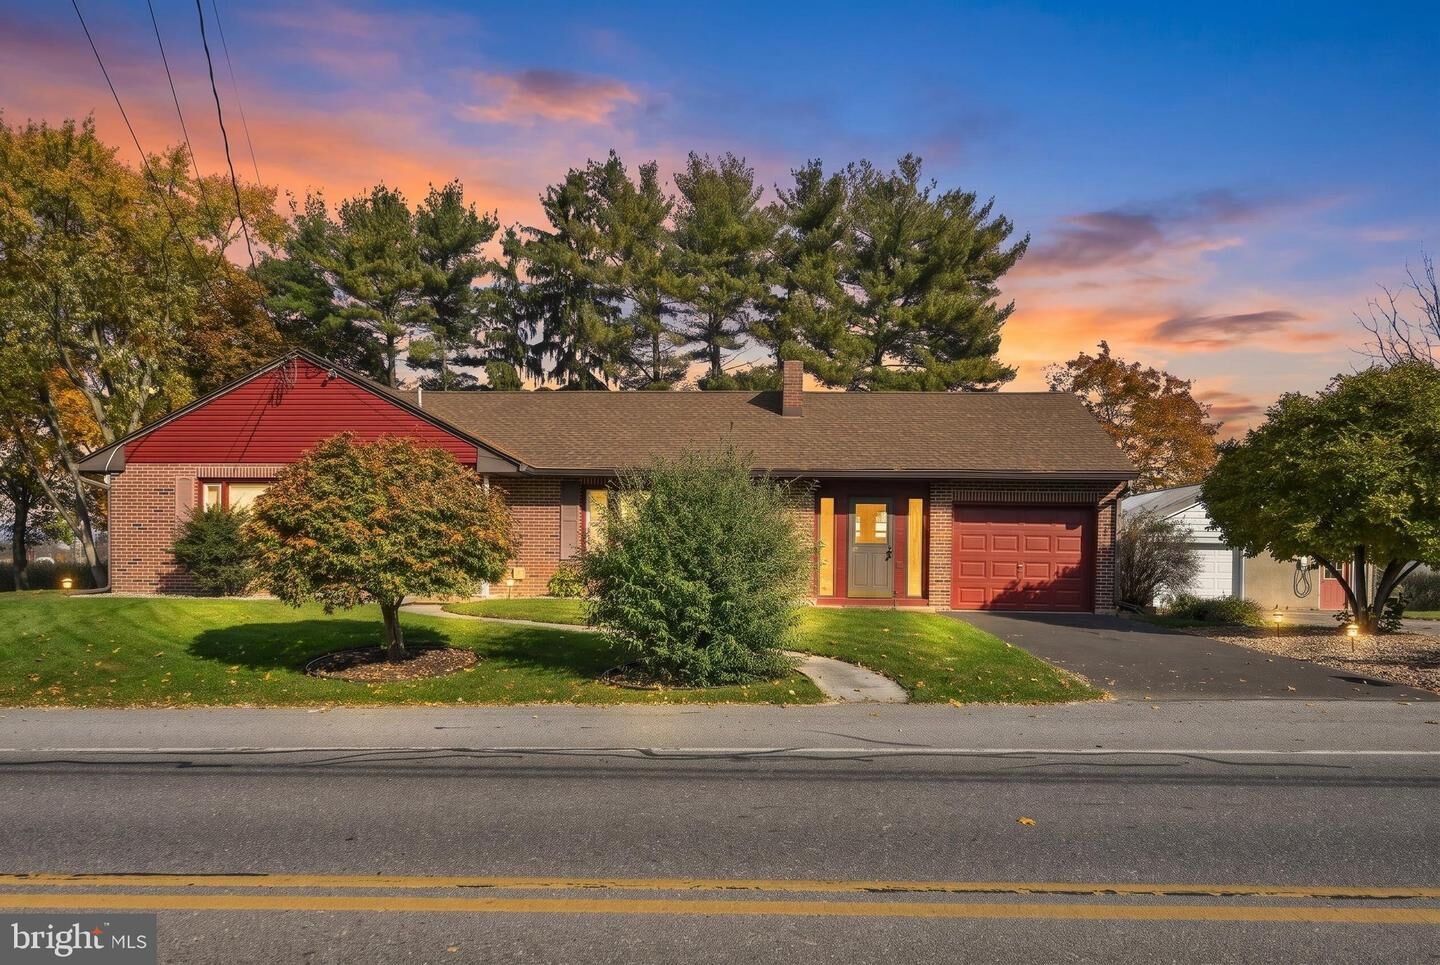
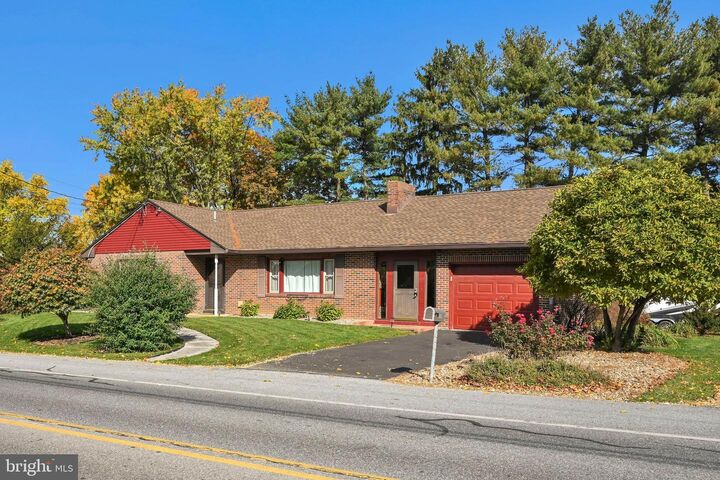
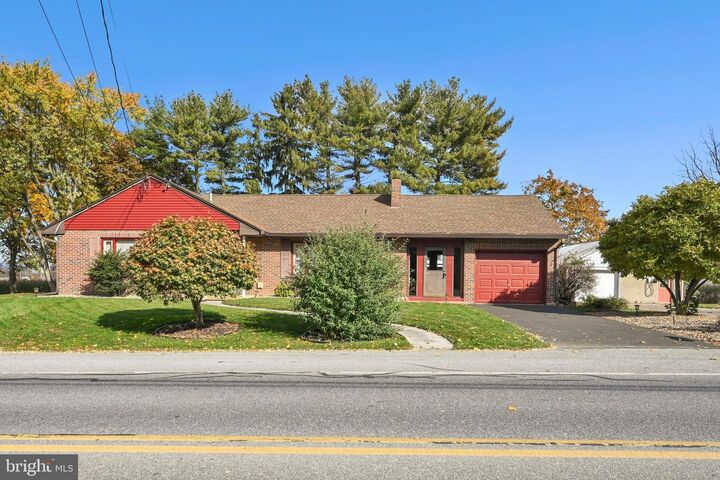
Brick Ranch backs up to preseved farmland, situated on a beautiful half acre lot, Offering 3 bedrooms and a full bath on main level, plus an additional bedroom and full bath on the finished lower level, this home provides plenty of space and flexibility.Step inside and enjoy the inviting living room featuring a cozy fireplace.The renovated kitchen offers modern appeal,while luxury plank flooring add a fresh touch to the kitchen and main level bathroom. A welcoming breezeway connects to the one car garage.Downstairs, you will find a spacious family room with a second fireplace,an additional bedroom, office and hobby room bath perfect for guests, Major updates include newer kitchen and a roof replacement 2021.Outside enjoy the peacefull half acre lot backing up to an open farm field,offering beautiful couny views and roon to relax and enjoy the outdoors.Two fireplaces, a finished lower level. and beautiful setting makes this brick ranch a wonderful place to call home
MLS #:
PALN2029548
PALN2029548
Taxes
$3,545(2026)
$3,545(2026)
Lot Size
0.47 acres
0.47 acres
Type
Single-Family Home
Single-Family Home
Year Built
1952
1952
Style
Ranch/Rambler
Ranch/Rambler
School District
Cornwall-Lebanon
Cornwall-Lebanon
County
Lebanon County
Lebanon County
Listed By
Donna Meade, Coldwell Banker Realty
Source
BRIGHT IDX
Last checked Nov 13 2026 at 5:00 PM GMT+0000
BRIGHT IDX
Last checked Nov 13 2026 at 5:00 PM GMT+0000
Bathroom Details
- Full Bathrooms: 2
Interior Features
- Dishwasher
- Washer
- Refrigerator
- Stainless Steel Appliances
- Carpet
- Dryer - Electric
- Ceiling Fan(s)
Lot Information
- Backs to Trees
Property Features
- Above Grade
- Below Grade
- Fireplace: Brick
- Foundation: Block
Heating and Cooling
- Hot Water
- Central A/C
Basement Information
- Outside Entrance
- Fully Finished
- Full
Flooring
- Laminated
- Carpet
Exterior Features
- Brick Veneer
- Roof: Asbestos Shingle
Utility Information
- Sewer: Public Sewer
- Fuel: Oil
School Information
- Elementary School: Union Canal
- Middle School: Cedar Crest
- High School: Cedar Crest
Parking
- Asphalt Driveway
Stories
- 1
Living Area
- 2,696 sqft
Location
Disclaimer: Copyright 2026 Bright MLS IDX. All rights reserved. This information is deemed reliable, but not guaranteed. The information being provided is for consumers’ personal, non-commercial use and may not be used for any purpose other than to identify prospective properties consumers may be interested in purchasing. Data last updated 11/13/26 09:00
